401 W Trailridge Ct, Spokane, WA 99224
- $750,000
- 3
- BD
- 3
- BA
- 3,529
- SqFt




- List Price
- $750,000
- Price Change
- ▼ $20,000 1790906938
- MLS#
- 202621904
- Status
- ACTIVE
- Bedrooms
- 3
- Bathrooms
- 3
- City
- Spokane
- Subdivision
- Eagle Ridge
- Acres
- 0.31
- Living Area
- 3,529
Property Description
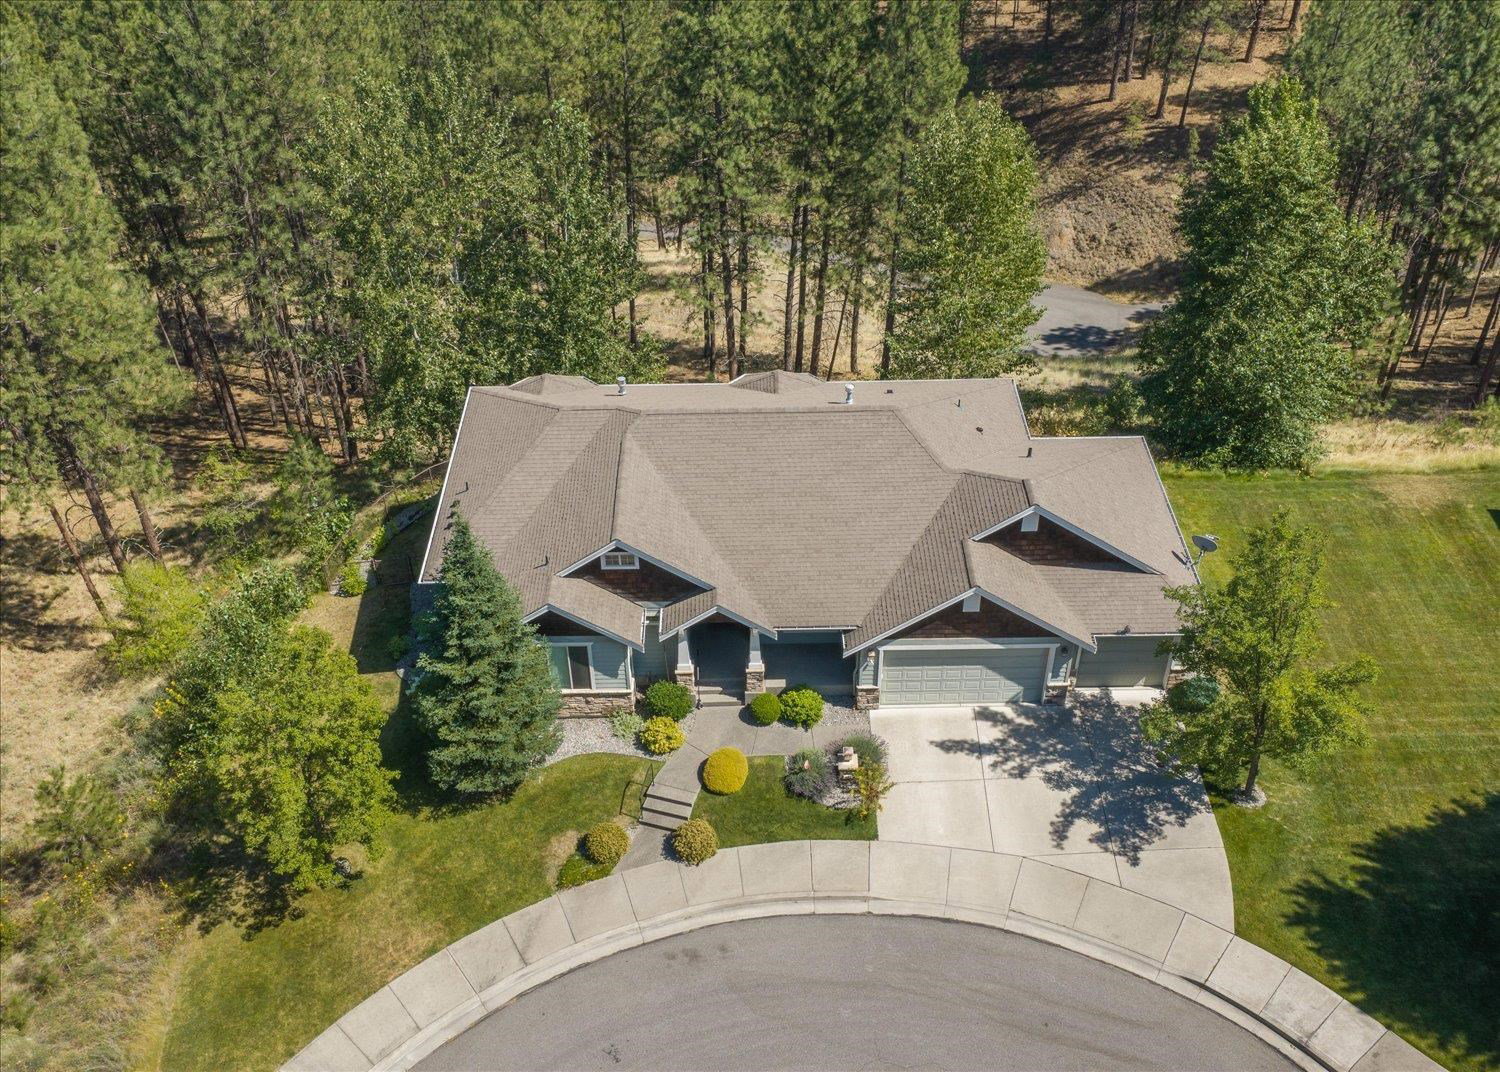
Timeless, classic, Paras Construction in Eagle Ridge Estates at the end of a secluded cul-de-sac surrounded by undeveloped Eagle Ridge HOA parcels. This 3500+ square foot house is a daylight walkout rancher(could be one level living)on nearly 1/3 of an acre lot. It’s so quiet and private, a truly peaceful country feel. Generously sized rooms, great room concept with vaulted ceiling, solid core 6 panel doors, generous use of stone and designer wood, 9’ basement ceilings, bay window breakfast nook, 3 full bathrooms, 3 bedrooms and a dedicated office, covered deck and an abundance of storage. Other perks include remote operated shades/blinds, spacious 3 car garage with heater, new furnace and A/C unit in 2025, high-end/huge Subzero refrigerator and laundry room sink. Eagle Ridge is a lifestyle of neighborhood activities, walking trails, glimpses of wildlife and yet close proximity to high-end dining, grocery, downtown Spokane, golf and Spokane Airport. This is a must see!!!
/t.realgeeks.media/resize/460x/https://u.realgeeks.media/spokanehousesonsale/Romi_Banna_Banner_with_logo_and_pic.png)
Additional Information
- Year Built
- 2005
- School District
- Spokane Dist 81
- Elementary School
- Mullan
- Middle School
- Peperzak
- High School
- Lewis & Clark
- Garage Spaces
- 3
- Frontage
- City Street, Paved Road
- Area/Grid
- SW Urban S I-90
- MLS Area/Grid#
- A220/102
- Acres MOL
- 0.31
- Lot Size
- 13,479
- Basement
- Full, Finished, Daylight, Rec/Family Area, Walk-Out Access
- Master Bedroom
- Wlkin Clst, Full Bath, Dbl Sinks, 1st Flr
- Features
- Breakers
- Heating/Cooling
- Gas, Forced Air
- Lot Information
- Views, Fenced Yard, Sprinkler - Automatic, Secluded, Hillside, Cul-De-Sac, Oversized Lot, Plan Unit Dev
- Style
- Ranch
How much is your home worth?
...get instant property value now!
Mortgage Calculator
Listing courtesy of SARMLS / Windermere City Group
Listings last updated . All information provided is deemed reliable but is not guaranteed and should be independently verified.