3779 S Blake Ln, Spokane, WA 99206
- $449,995
- 4
- BD
- 3
- BA
- 2,057
- SqFt






- List Price
- $449,995
- MLS#
- 202624705
- Status
- ACTIVE
- Bedrooms
- 4
- Bathrooms
- 3
- City
- Spokane
- Subdivision
- Elk Meadows Estates
- Acres
- 0.09
- Living Area
- 2,057
Property Description
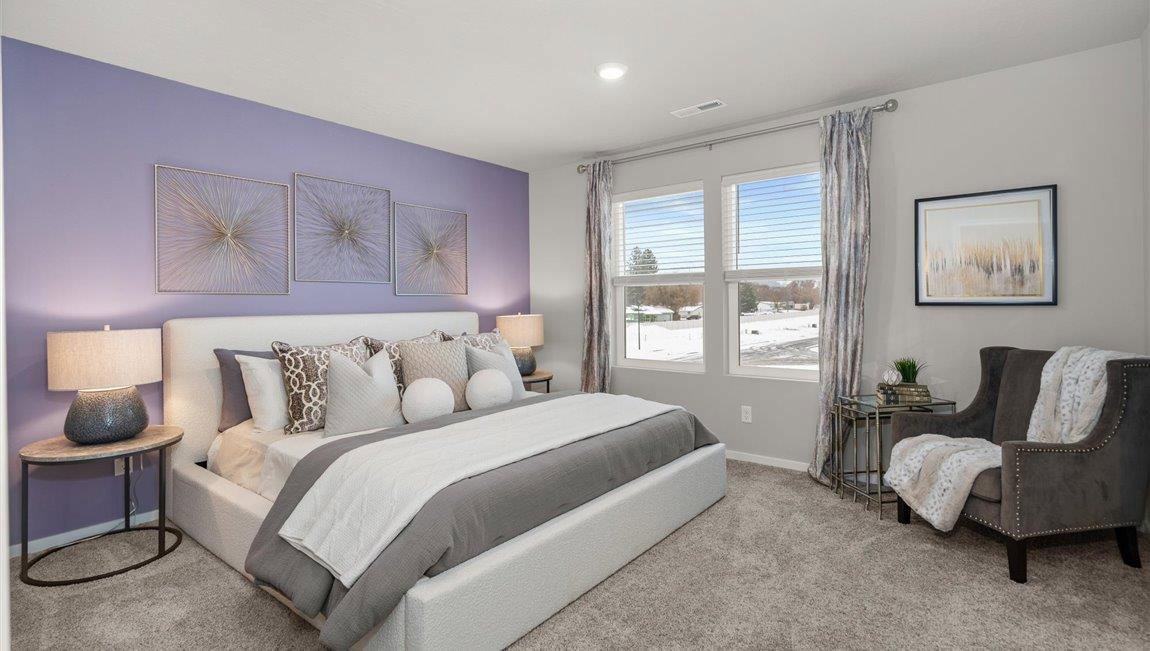
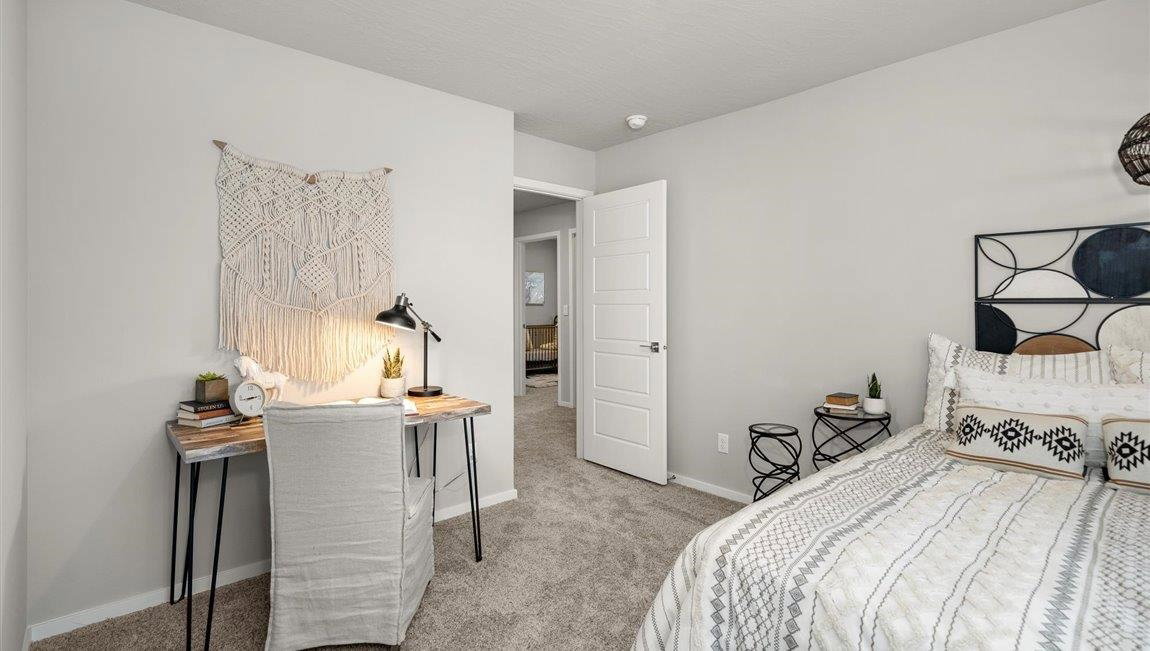
The Hawthorne is a two-story home located in Elk Meadows Estates in Spokane, Washington. This floor plan offers 4 bedrooms, 2.5 bathrooms, and approximately 2,057 square feet of living space. The main level features a covered front porch entry and an open-concept layout connecting the kitchen, dining nook, living room, and dining area. The kitchen includes quartz countertops, shaker-style cabinetry, stainless steel appliances, and a spacious island with additional workspace and seating potential. The upper level includes a primary suite with a walk-in closet and en suite bathroom, along with three additional bedrooms and a conveniently located laundry room. Secondary bedrooms provide flexible space for household members, guests, a home office, or hobby space. Bedrooms feature carpeting, and the overall layout is designed to support both shared living areas on the main floor and private spaces upstairs.
/t.realgeeks.media/resize/460x/https://u.realgeeks.media/spokanehousesonsale/Romi_Banna_Banner_with_logo_and_pic.png)
Additional Information
- Year Built
- 2026
- School District
- Central Valley
- Elementary School
- Chester
- Middle School
- Horizon
- High School
- University
- Garage Spaces
- 2
- New Construction
- Yes
- Frontage
- City Street, Paved Road
- Area/Grid
- Valley Urban S I-90
- MLS Area/Grid#
- A110/075
- Acres MOL
- 0.09
- Lot Size
- 4,080
- Basement
- Crawl Space, None
- Master Bedroom
- Wlkin Clst, 3/4 Bath, Dbl Sinks, 2nd Flr
- Heating/Cooling
- Electric, Forced Air, Heat Pump, Hot Water
- Lot Information
- Sprinkler - Partial, Level, Plan Unit Dev
- Style
- Craftsman
Mortgage Calculator
Listing courtesy of SARMLS / D.R. Horton America's Builder
Listings last updated . All information provided is deemed reliable but is not guaranteed and should be independently verified.